
01 / MEASURE
Opening and upstand
Write down the width and length and indicate whether it is a construction opening, clear internal size or external upstand size. Add the unit: cm or mm.

Stelux · light through the roof
Natural light through glass. Check out square and rectangular skylights with insulating glazing and choose the size for a new building or replacing an existing skylight.
For the right choice, we also need information about the roof opening and upstand.
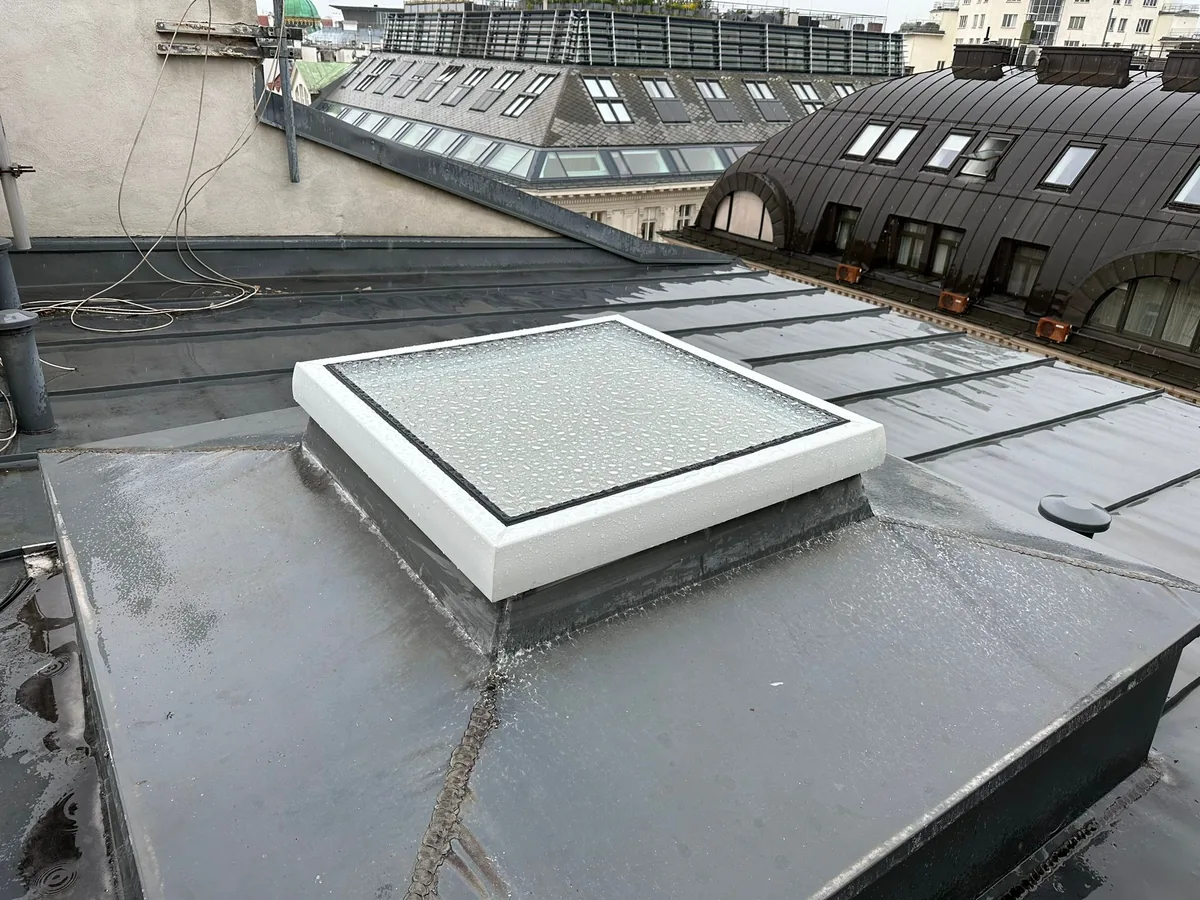
21 nominal formatsSquare and rectangular dimensions in the store.
Double-layer glassExternal tempered ESG, internal laminated VSG.
Help with selectionChecking the size, upstand and desired equipment.
Catalog program
Open the product for details, version selection and current price. The dimensions in the table are the nominal dimensions of the skylight in centimeters.
| Product - open details | Nominal dimensions (cm) |
|---|---|
| Stelux Width 51 cmWe check the clear size of the upstand for the selected version. | 51 × 5151 × 81 |
| Stelux 61 × 61 cmClear size of the upstand: 50 × 50 cm. | 61 × 61 |
| Stelux 71 × 71 cmClear size of the upstand: 60 × 60 cm. | 71 × 71 |
| Stelux Width 81 cmWe check the clear size of the upstand for the selected version. | 81 × 8181 × 11181 × 141 |
| Stelux Width 91 cmWe check the clear size of the upstand for the selected version. | 91 × 9191 × 11191 × 14191 × 17191 × 191 |
| Stelux Width 111 cmWe check the clear size of the upstand for the selected version. | 111 × 111111 × 141111 × 171111 × 191 |
| Stelux 116 × 116 cmClear size of the upstand: 105 × 105 cm. | 116 × 116 |
| Stelux 121 × 121 cmClear size of the upstand: 110 × 110 cm. | 121 × 121 |
| Stelux 131 × 131 cmClear size of upstand: 120 × 120 cm. | 131 × 131 |
| Stelux Width 141 cmWe check the clear size of the upstand for the selected version. | 141 × 141141 × 171 |
Some versions have a published price, others are marked "By agreement". Please specify the dimensions and equipment in your enquiry so that we can prepare an appropriate offer.
Before choosing a product
Always write what you measured next to the number. This way we avoid ordering the wrong size.
Write down the width and length and indicate whether it is a construction opening, clear internal size or external upstand size. Add the unit: cm or mm.
When replacing, attach photos of the skylight, upstand and roof connection. For new construction, a sketch or plan with marked dimensions helps.
Based on the dimensions and data on the roof, we check the suitability of the product, the desired opening and the scope of delivery.
The description of this product lists two different dimensions. The nominal dimension is the designation of the skylight, and the clear dimension of the upstand is its internal opening. Do not use this difference as a general formula for other designs.
Don't have all the information? Start with a photo and the dimensions you know. We will coordinate the missing data before ordering.
Planning data
23 rectangular and square and 8 round versions. N is the nominal dimension, O the clear dimension and K the construction opening for the shown assembly with conical rooflight upstand. The catalogue weight is the data for the specified version.
| N (cm) | O (cm) | K (cm) | Weight |
|---|---|---|---|
| 51 × 51 | 40 × 40 | 60 × 60 | 10 kg |
| 51 × 81 | 40 × 70 | 60 × 90 | 15 kg |
| 61 × 61 | 50 × 50 | 70 × 70 | 14 kg |
| 71 × 71 | 60 × 60 | 80 × 80 | 18 kg |
| 81 × 81 | 70 × 70 | 90 × 90 | 23 kg |
| 81 × 111 | 70 × 100 | 90 × 120 | 31 kg |
| 81 × 141 | 70 × 130 | 90 × 150 | 39 kg |
| 91 × 91 | 80 × 80 | 100 × 100 | 29 kg |
| 91 × 111 | 80 × 100 | 100 × 120 | 35 kg |
| 91 × 141 | 80 × 130 | 100 × 150 | 44 kg |
| 91 × 171 | 80 × 160 | 100 × 180 | 53 kg |
| 91 × 191 | 80 × 180 | 100 × 200 | 58 kg |
| 91 × 211 | 80 × 200 | 100 × 220 | 64 kg |
| 111 × 111 | 100 × 100 | 120 × 120 | 42 kg |
| 111 × 141 | 100 × 130 | 120 × 150 | 53 kg |
| 111 × 171 | 100 × 160 | 120 × 180 | 63 kg |
| 111 × 191 | 100 × 180 | 120 × 200 | 70 kg |
| 111 × 211 | 100 × 200 | 120 × 220 | 78 kg |
| 111 × 231 | 100 × 220 | 120 × 240 | 85 kg |
| 116 × 116 | 105 × 105 | 125 × 125 | 46 kg |
| 121 × 121 | 110 × 110 | 130 × 130 | 49 kg |
| 131 × 131 | 120 × 120 | 140 × 140 | 57 kg |
| 141 × 141 | 130 × 130 | 150 × 150 | 75 kg |
On a smaller screen, scroll the table left or right for all data.
| N (cm) | O (cm) | K (cm) | Weight |
|---|---|---|---|
| Ø 51 | Ø 40 | Ø 60 | 8 kg |
| Ø 61 | Ø 50 | Ø 70 | 12 kg |
| Ø 71 | Ø 60 | Ø 80 | 16 kg |
| Ø 81 | Ø 70 | Ø 90 | 21 kg |
| Ø 91 | Ø 80 | Ø 100 | 26 kg |
| Ø 111 | Ø 100 | Ø 120 | 38 kg |
| Ø 131 | Ø 120 | Ø 140 | 53 kg |
| Ø 141 | Ø 130 | Ø 150 | 67 kg |
On a smaller screen, scroll the table left or right for all data.
For a second sash, drive or glazing, the installation dimensions and weight may vary. For special dimensions, please send a sketch; availability and composition will be confirmed in the offer.
Data according to the POS Plastika product range and the Rooflight domes and strips catalogue, edition 2026. The final dimensions, composition, equipment and associated documentation are confirmed in the offer.
Glazing and frame
Basic composition of square and rectangular products from the catalogue.
Double-layer UNITOP 1.1 glass with external tempered ESG glass and internal laminated VSG glass. There is a black TGI spacer between the glasses.
Frame made of multi-chamber PVC profiles, UV-resistant, with double seal. Catalogue descriptions indicate stainless steel hinges.
Please specify the desired opening and operation in the enquiry. The opening method, drive, base and other included equipment will be coordinated in the offer.
For design requirements for thermal transmittance, please specify the required value and the part of the structure to which it applies. The data for the glass differs from the data for the entire skylight.
The welded multi-chamber PVC frame is additionally reinforced with metal inserts. The internal laminated safety glass VSG retains fragments in the event of breakage, while the external tempered glass contributes to the resistance of the glazing. Double sealing completes the frame structure.
| Property | Value | Meaning |
|---|---|---|
| Ug | 1.1 W/m²K | thermal transmittance of the glass |
| Rw | 33 dB | sound insulation |
| Tv | 80% | visible light transmittance |
| g | 0.7 | total solar energy transmittance |
On a smaller screen, scroll the table left or right for all data.
The data applies to standard double-glazed insulating glass. Ug is not the thermal transmittance of the entire skylight. Other combinations of glass for thermal, acoustic or solar protection are coordinated according to the project requirements.
Opening methods
Chain drive 24 or 230 V with opening of 300 or 600 mm. For a larger stroke, a 24 or 230 V rack and pinion drive is available, with a stroke from 180 to 1,000 mm. The drive is selected based on the dimensions, weight and method of use.
The manual version uses gas springs and a safety device against unintentional closing. Motor versions with a power supply of 24, 48 or 230 V enable opening up to 90°. The final configuration and sufficient clear opening are checked before ordering.
A dedicated configuration is determined for the fire function. The catalogue describes 24 or 48 V drives and opening angles of 90°, 105° or 140°, depending on the system.
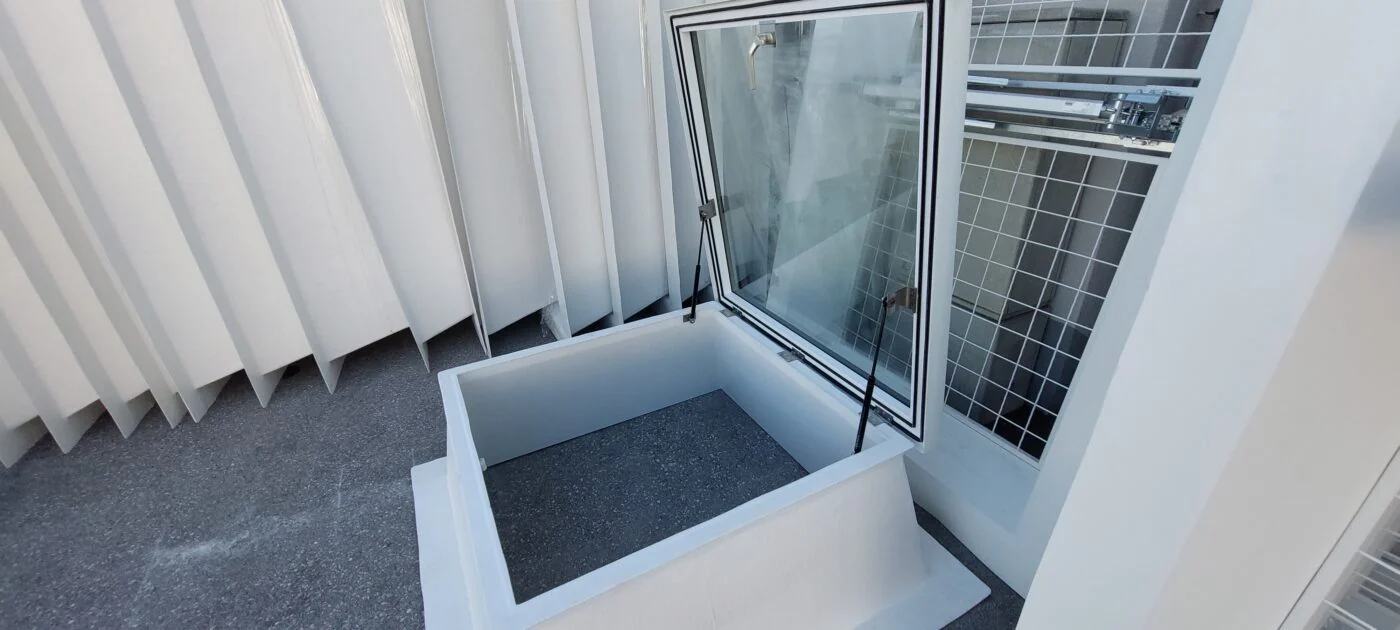
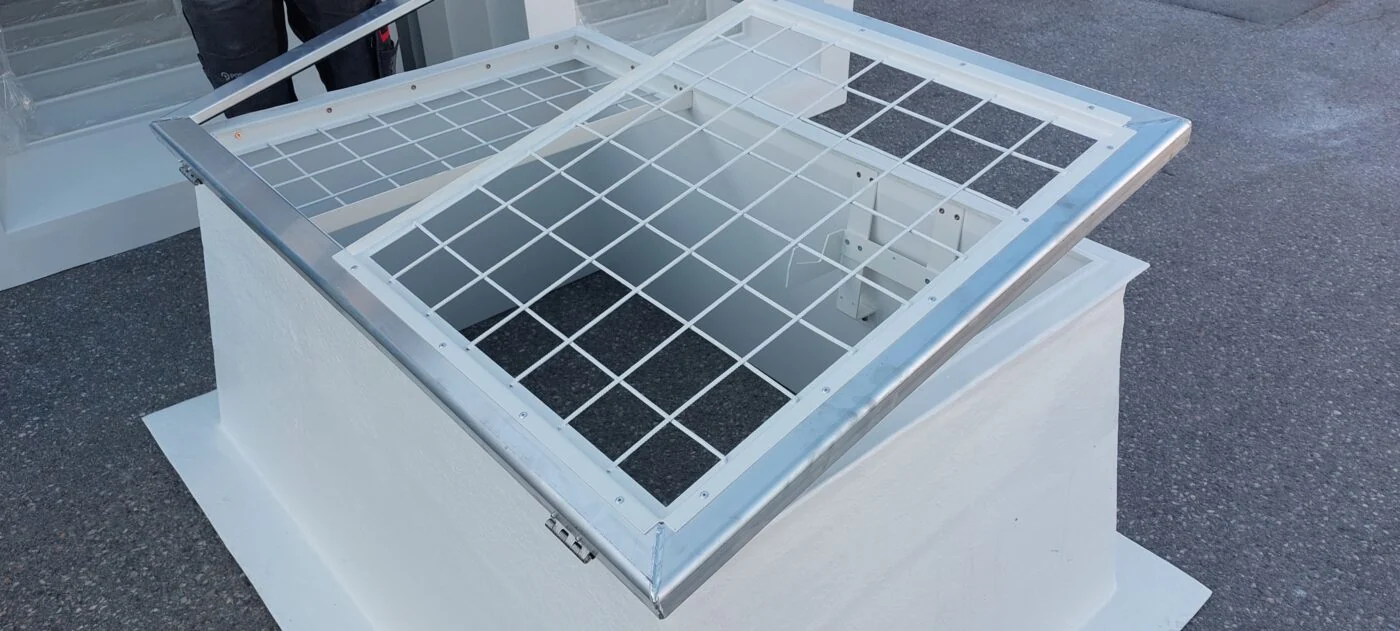
The listed options are not included in every standard product. The selected drive, control, upstand and accessories must be explicitly stated in the offer.
Project-specific implementation
The external roller blind limits direct solar radiation to the glass. The screen uses a mesh fabric made of fiberglass and PVC. The dimensions, operation and compatibility of the blind with the opening are determined for the selected Stelux.
The shape and height of the upstand affect the clear opening, insulation and connection to the roof. When renovating, we check the existing upstand and the planned new height of the roof structure.
If necessary, we add a compatible protective grid. The catalogue lists the fall resistance test according to DIN 18008-6 for the described glass versions. This test does not constitute permission to walk through the skylight.
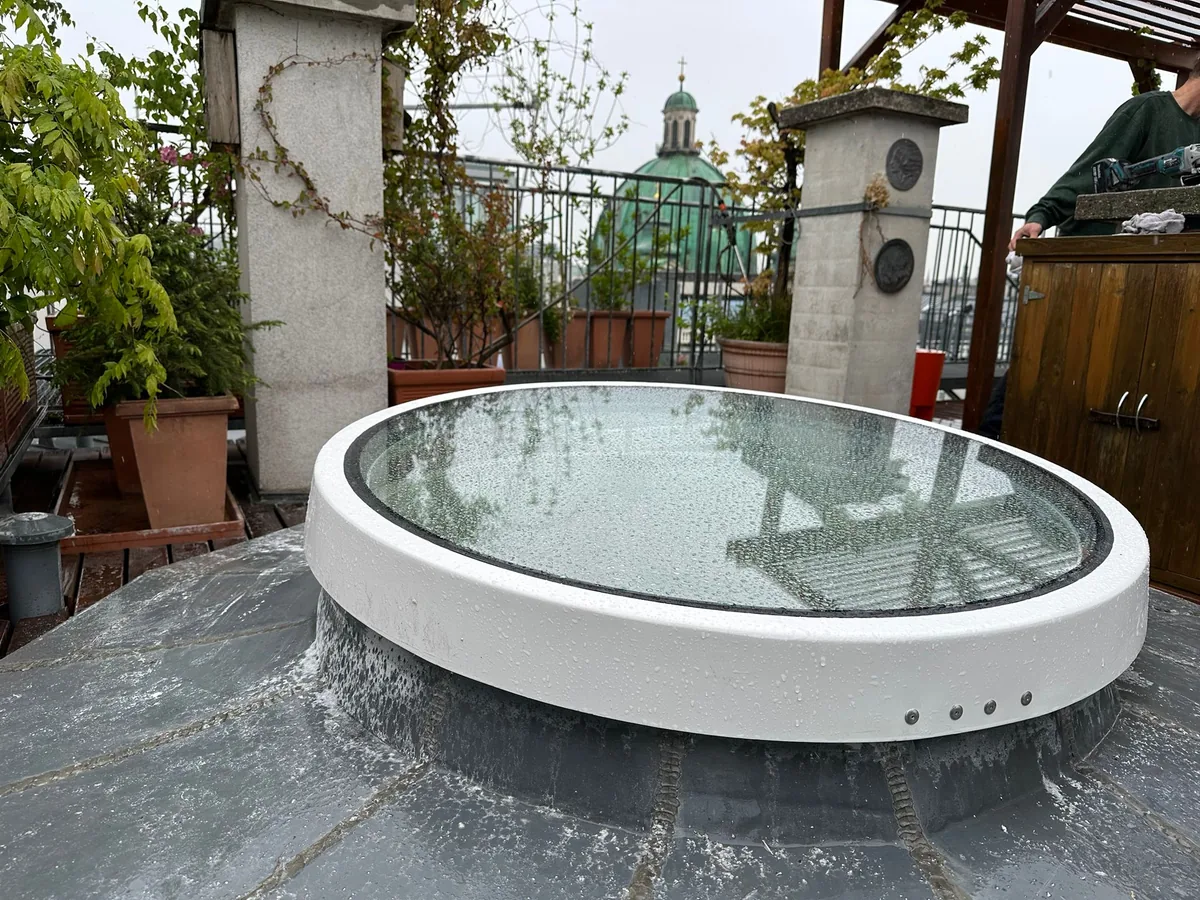
Different shape
For a round version, please send us the desired diameter, dimensions of the existing base and a photo or plan. We will check the delivery option and prepare a proposal for your facility.
The photo shows an example of a shape. The dimensions and price for this version are not listed in the catalogue selection above.
From selection to offer
The selected size and project type are transferred to the form. Add actual measurements, quantity, roof data and desired opening.
This is the nominal size from the catalogue. Please write the measured opening separately in the form and state what you measured.
You can also continue without a selected size.
Before ordering
The right size and coordinated design are the starting point for the quote and preparation of the installation.
The Stelux glass skylight in the catalogue program uses double-layer glass in a PVC frame. Rooflight domes are another solution with a different composition. When choosing, consider the existing upstand, the required glazing, dimensions and the desired opening. Compare rooflight domes.
No. The nominal size indicates the product; the clear size of the upstand indicates its internal opening. For Stelux 121 × 121 cm, the description states the clear size of the upstand 110 × 110 cm. Do not determine the construction opening only by the nominal size. For a quote, write the measured value and what you measured.
To verify the replacement, we need a photo, dimensions and condition of the existing upstand and information about the roof. The suitability of the new skylight and the necessary adjustments must be confirmed for your facility.
The catalogue descriptions list UNITOP 1.1 double-layer glass, external tempered ESG glass and internal laminated VSG glass. The information on glazing does not automatically indicate the thermal transmittance of the entire skylight. If you have a project request, add it to the enquiry so that we can check the appropriate implementation.
In the enquiry, indicate whether you want a fixed version or the possibility of opening and what kind of control you need. We confirm the opening method, drive and included equipment for the selected product in the offer.
There is a photo of a round version on the page. For a round shape, please send the desired diameter, base dimensions and building information. We check the availability, composition and price of such a design separately; the table on this page shows square and rectangular catalogue dimensions.
Open the link to the desired size in the table. For products with a price, check the selected version; if marked "By agreement", send an enquiry. We check the final price, scope of delivery and delivery time based on the size, equipment and quantity.
Examples from the program
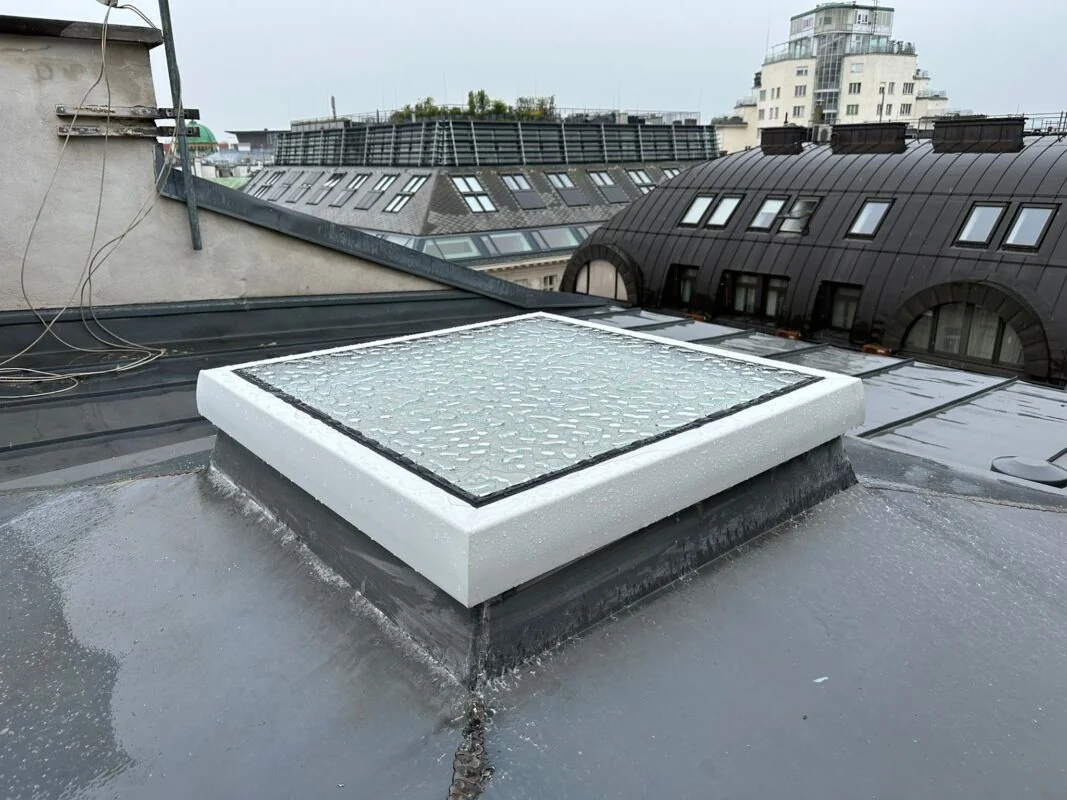
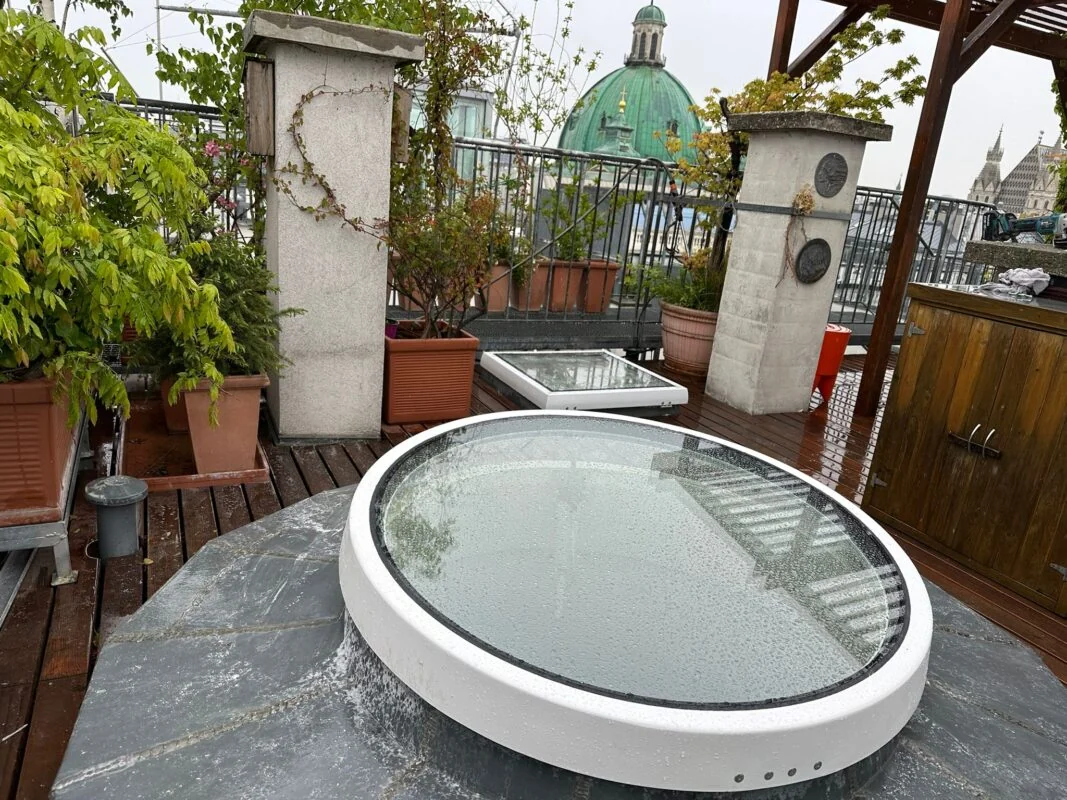
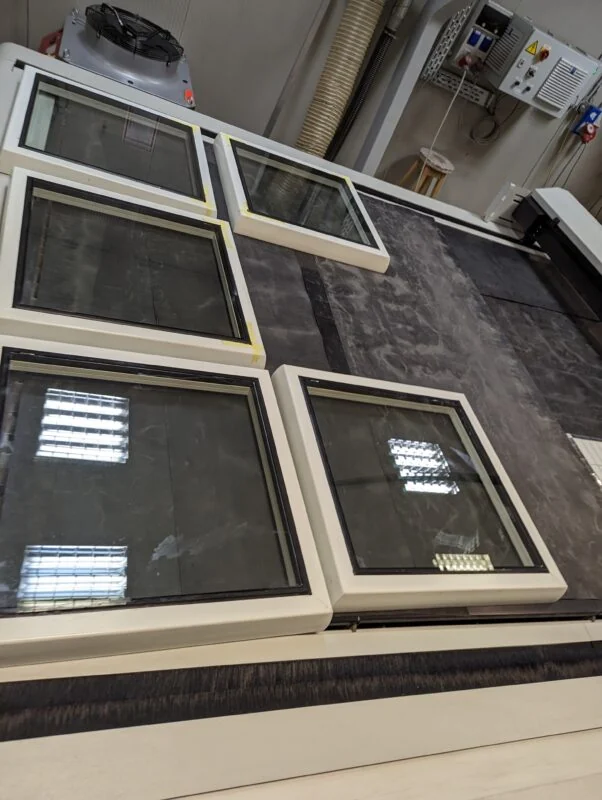
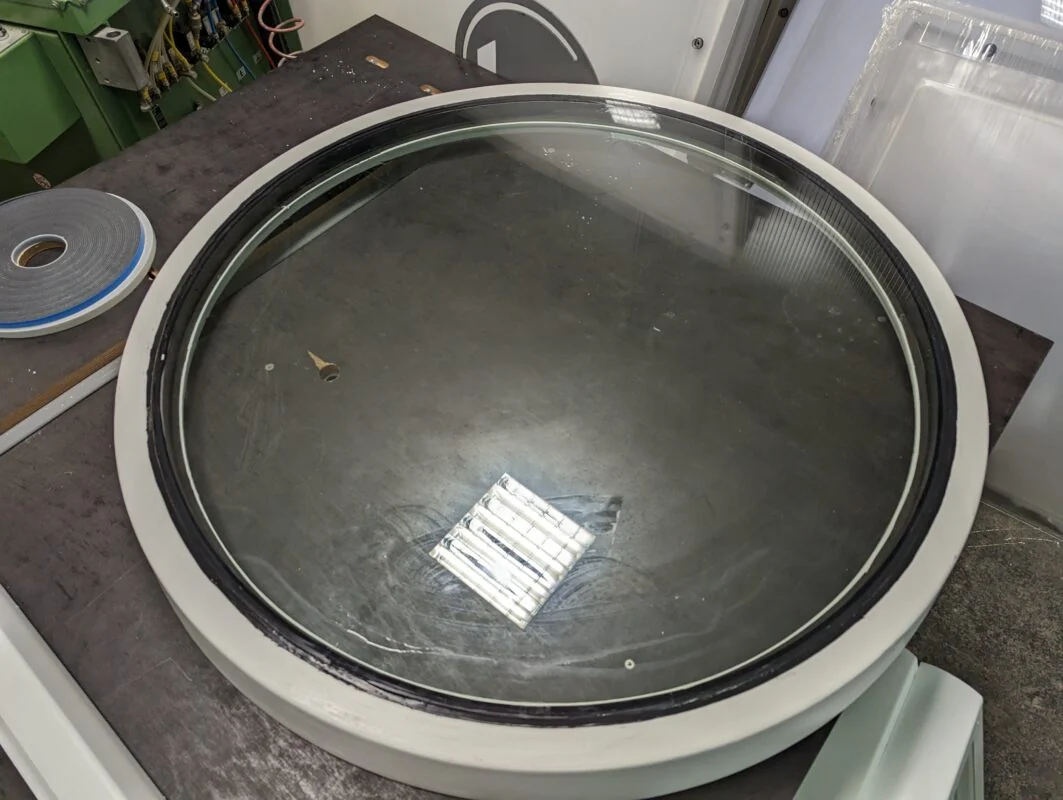
A flat glass surface and frame are a different solution than a shaped acrylic or polycarbonate dome. For larger closed roof areas, check the continuous rooflights. When choosing, we compare the purpose of the room, dimensions, glazing, opening and installation method.
Related program
For comparison, see the rooflight domes. If the project requires smoke and heat extraction, check the dedicated NSHEV program and project requirements.
Help with selection
Send dimensions, photo or plan. Add the location of the building, quantity and requirements that you already know.
